Leave a Message

By providing your contact information to EPIC Realty, your personal information will be processed in accordance with EPIC Realty's Privacy Policy. By checking the box(es) below, you consent to receive communications regarding your real estate inquiries and related marketing and promotional updates in the manner selected by you. For SMS text messages, message frequency varies. Message and data rates may apply. You may opt out of receiving further communications from EPIC Realty at any time. To opt out of receiving SMS text messages, reply STOP to unsubscribe.

Thank you for your message. We will be in touch with you shortly.

Explore Our Properties

Property Description

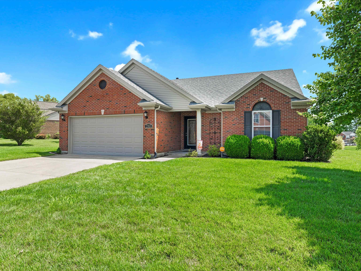
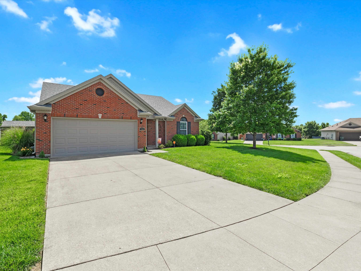
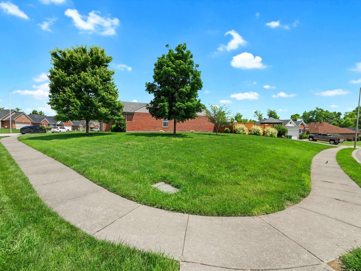
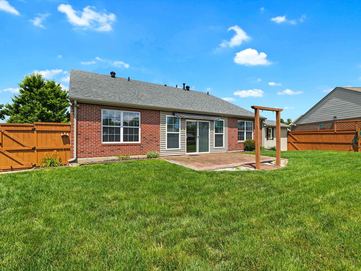
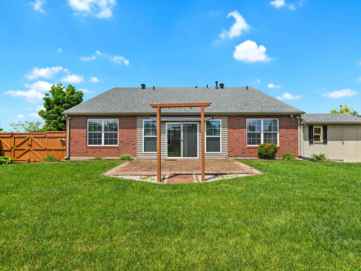
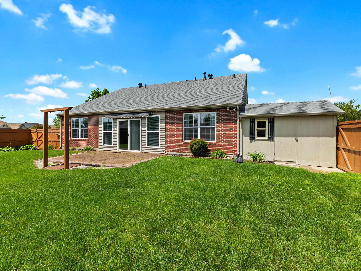
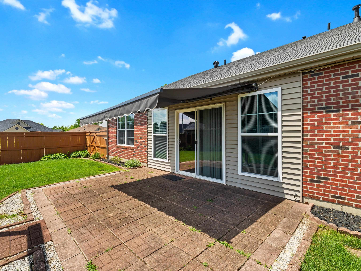
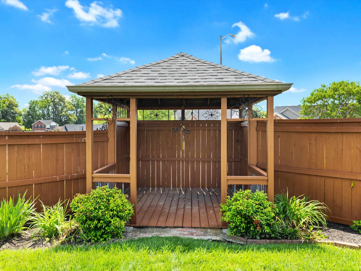
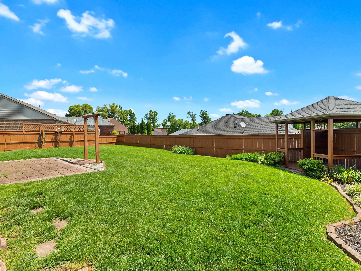
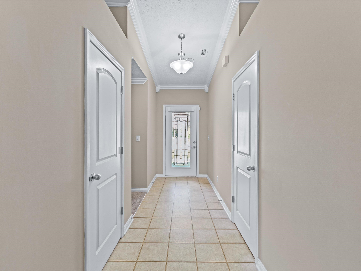
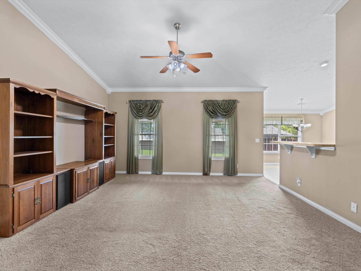
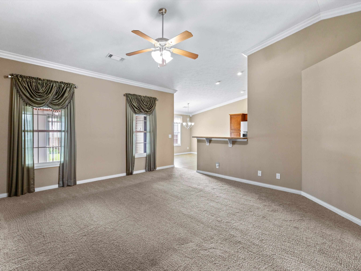
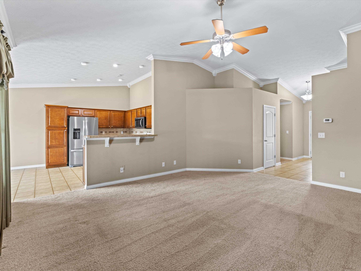
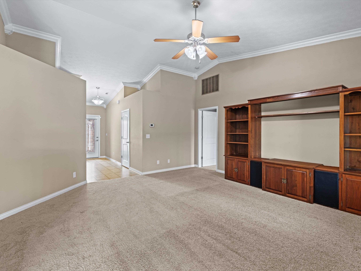
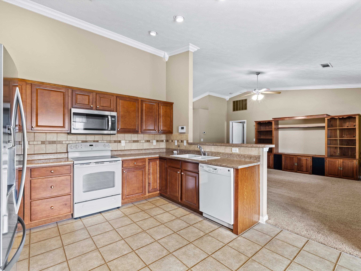
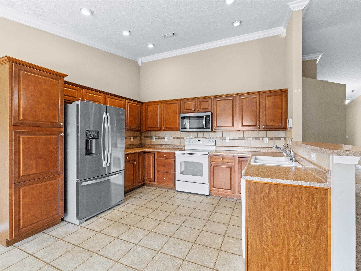
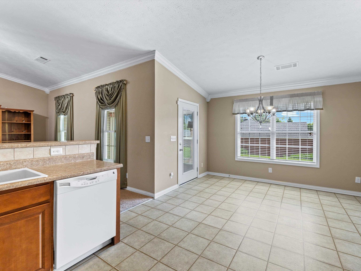
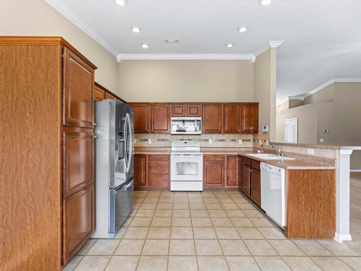
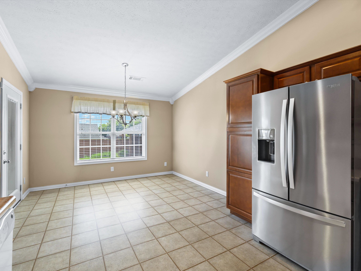
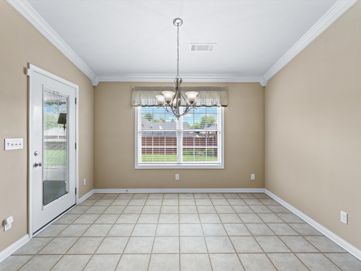
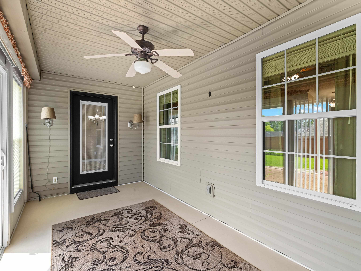
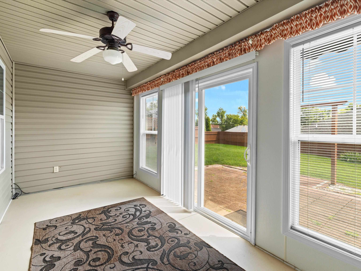
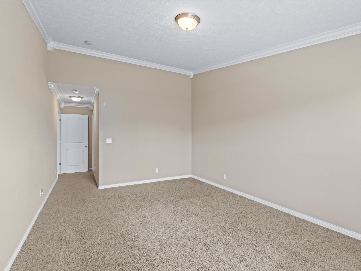
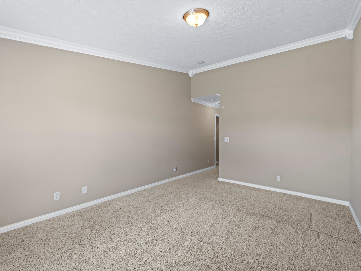
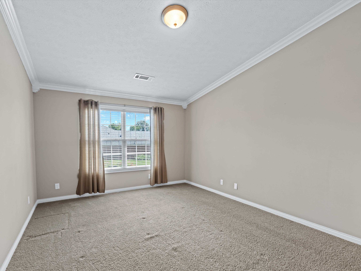
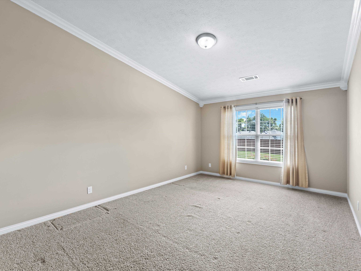
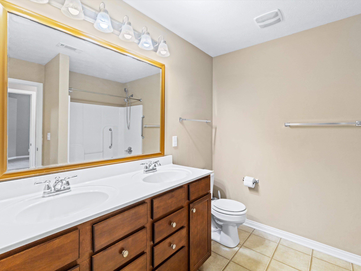
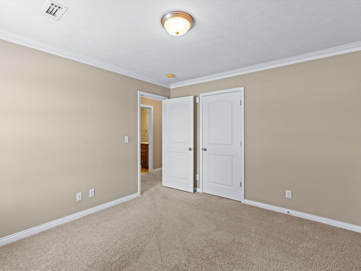
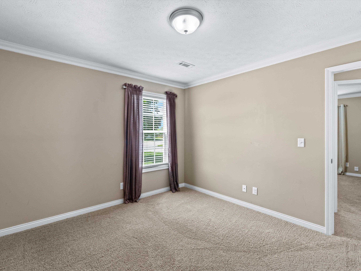
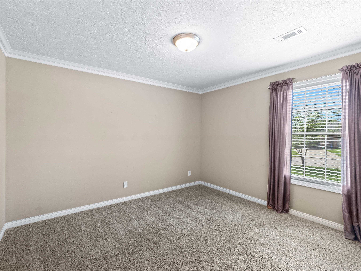
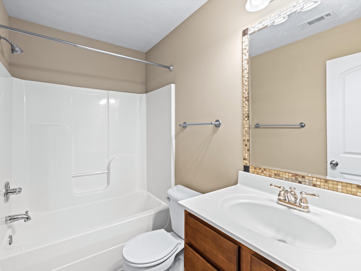
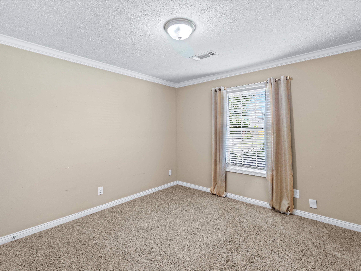
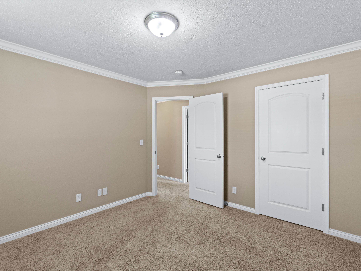
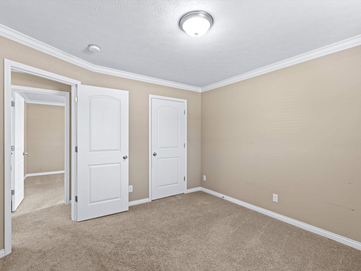
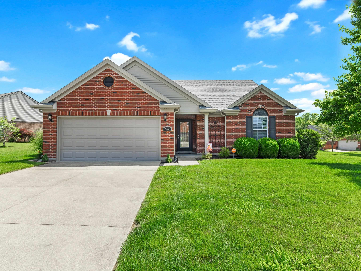
Welcome to Heartland Subdivision! This charming 3-bedroom, 2-bath ranch offers 1,635 square feet of comfortable living space on a desirable corner lot. The thoughtfully designed floor plan features a spacious living room, functional layout, and plenty of room for everyday living and entertaining. The enclosed back porch provides additional living space that can be enjoyed year-round. Outside, you'll find multiple areas to relax and unwind while watching children, grandchildren, or pets play in the fenced backyard. The patio, complete with a new remote-controlled awning, and the gazebo offer the perfect shaded spots to enjoy dinner outdoors or a glass of wine at the end of the day. Conveniently located near schools, shopping, restaurants, and other local amenities, this home combines neighborhood charm with everyday convenience. Whether you're a first-time buyer, a growing family, or looking to downsize, you'll appreciate the comfort, location, and value this Heartland gem has to offer. Lovingly maintained by its original owner, this home is move-in ready and waiting for its next family to make lasting memories. Schedule your showing today!

Overview

Property Status
Pending
MLS ID
95098
Property Type
Residential
Year Built
2010

Features & Amenities

Neighborhood
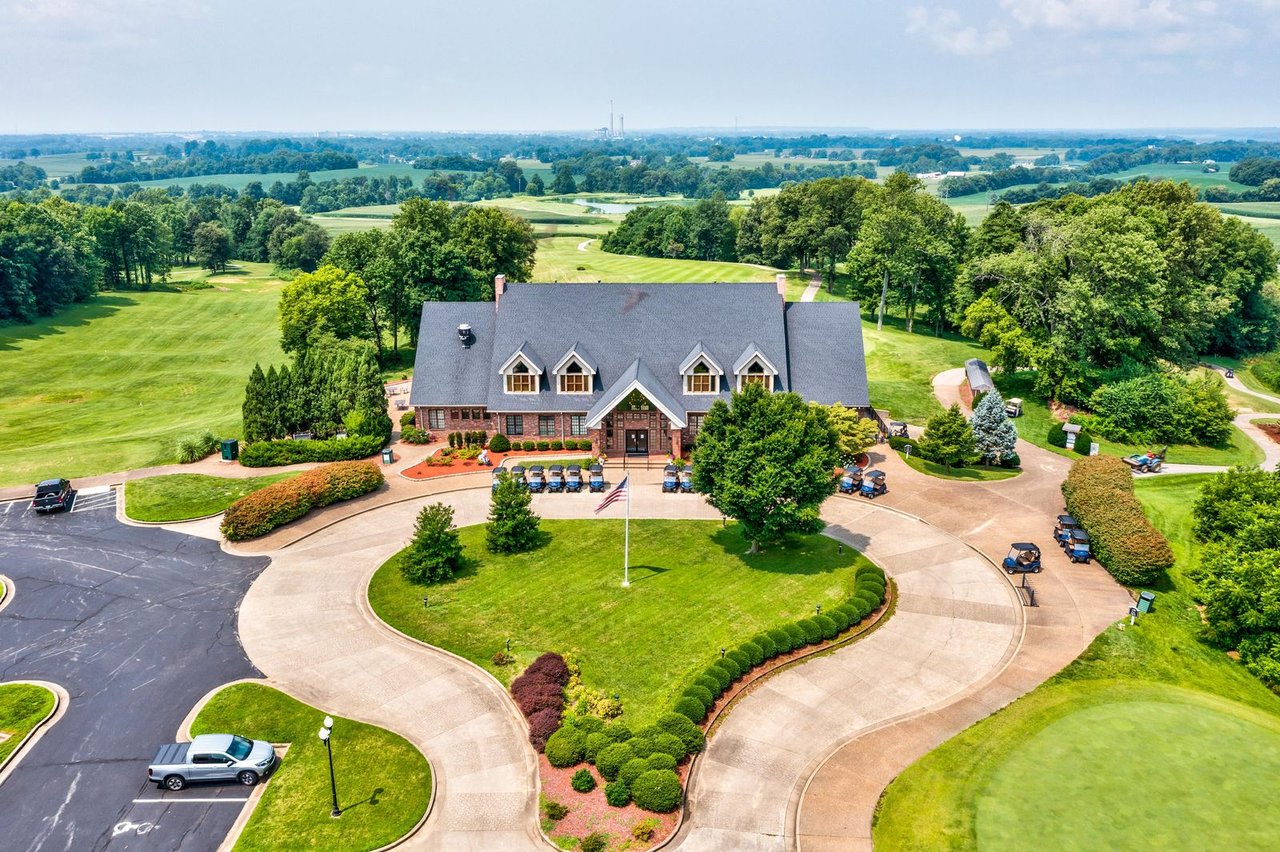
The Summit
Architecture Styles
Ranch/Single
Water Source
Public, City Water
Roof
3-Tab
Lot Features
Corner
Heat Type
Forced Air
Air Conditioning
Ceiling Fan(s), Central Electric, Central Gas
Fireplace
None
Appliances
Dishwasher, Microwave, Range, Refrigerator
Other Interior Features
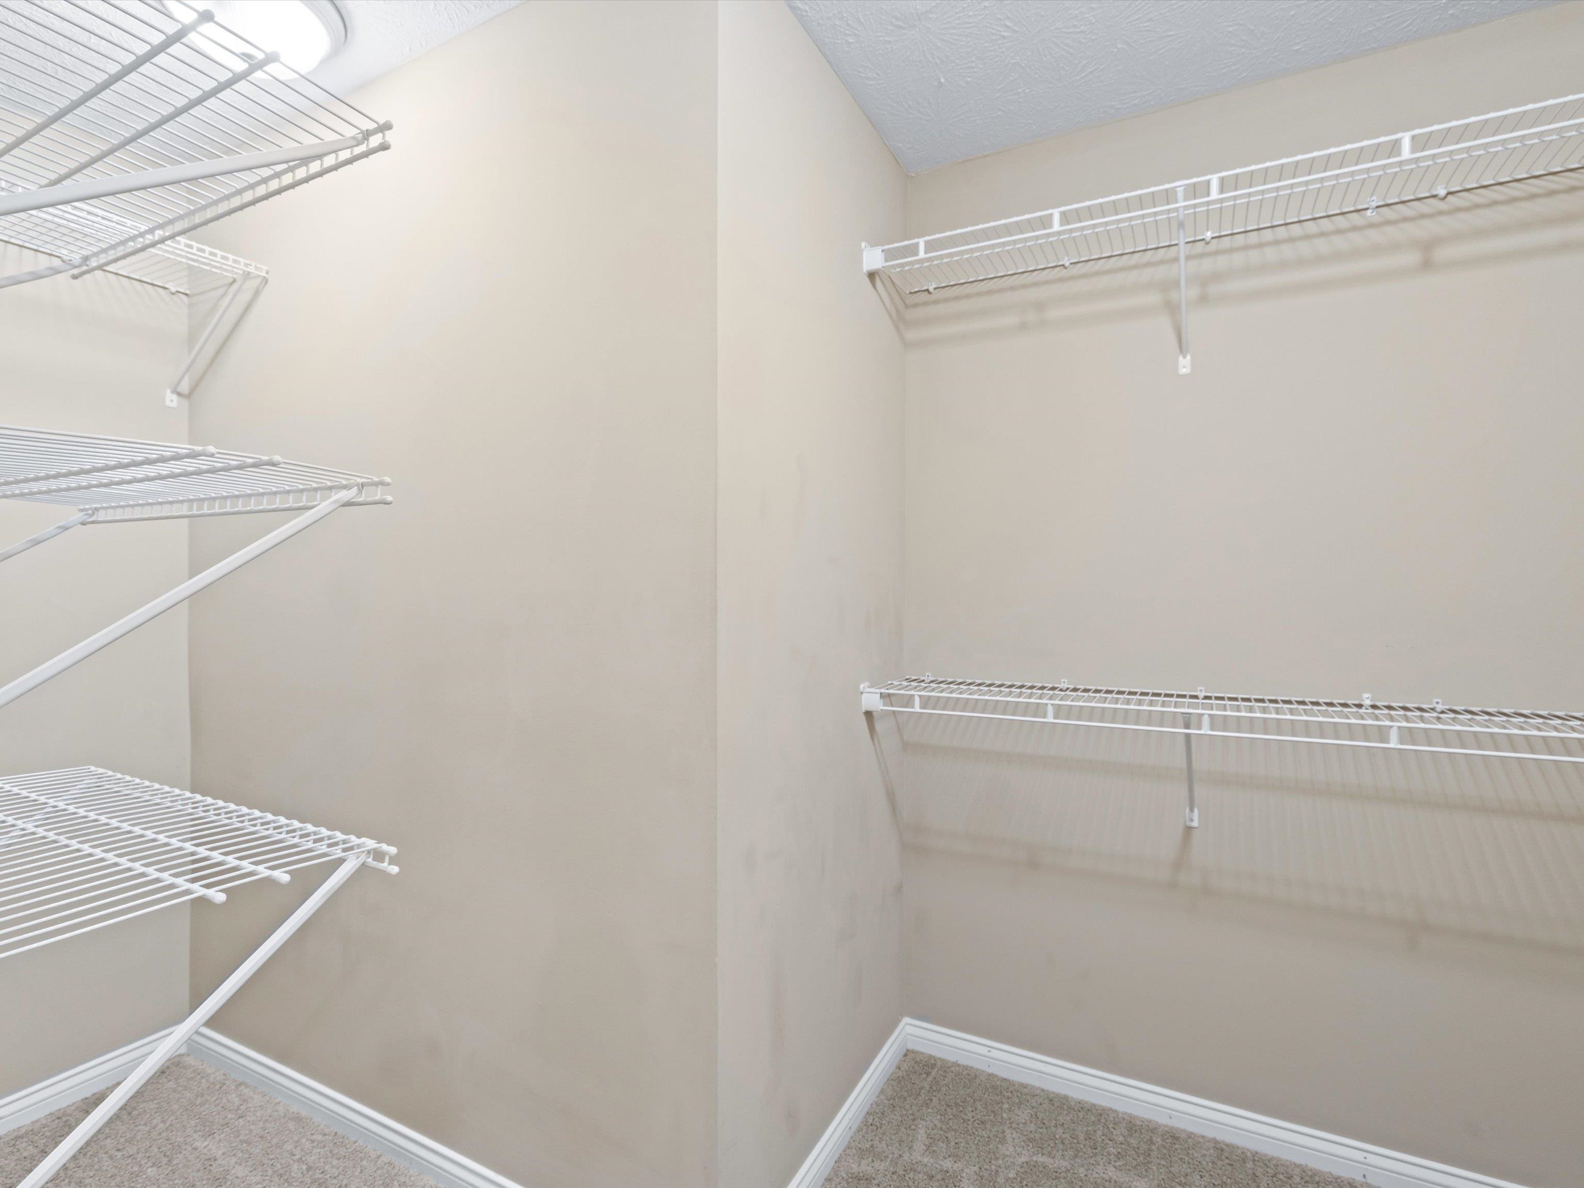
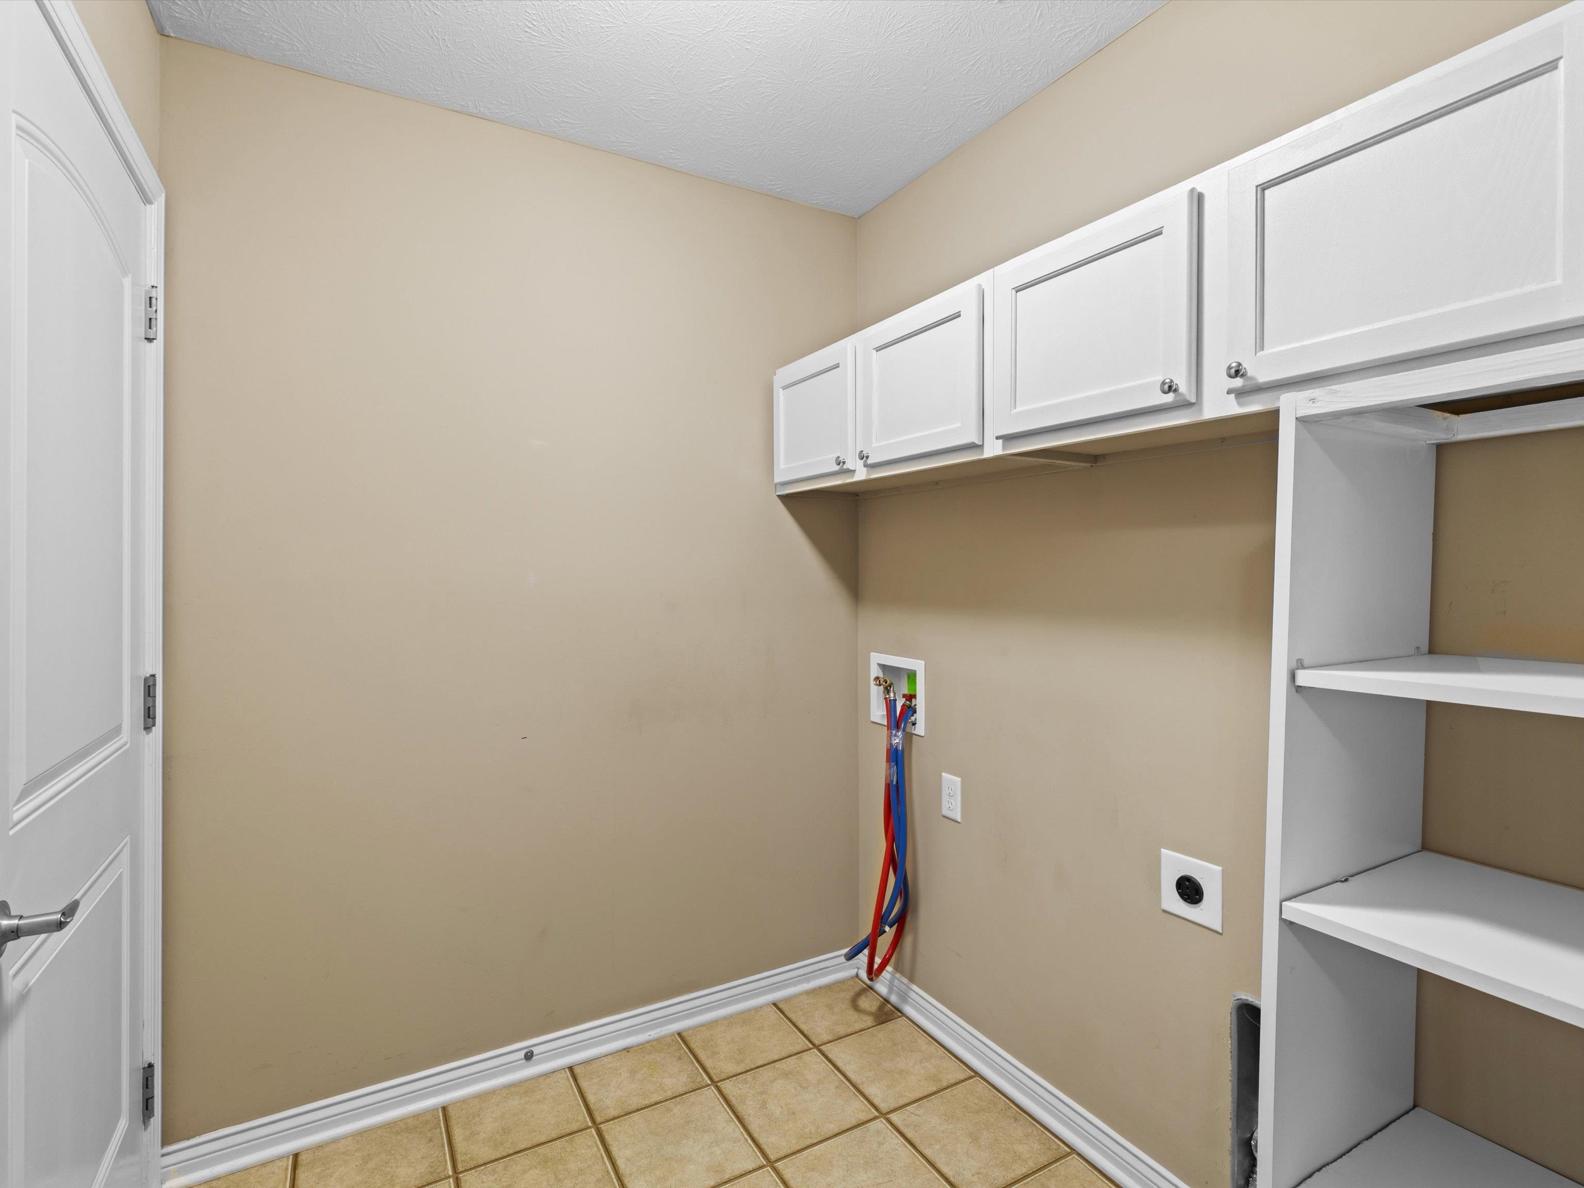
Ceiling Fan(s), Split Bedroom, Vaulted Ceiling, W/D Hookup, Walk-in Closet
Sewer
Public Sewer
Substructure
Slab
Other Exterior Features
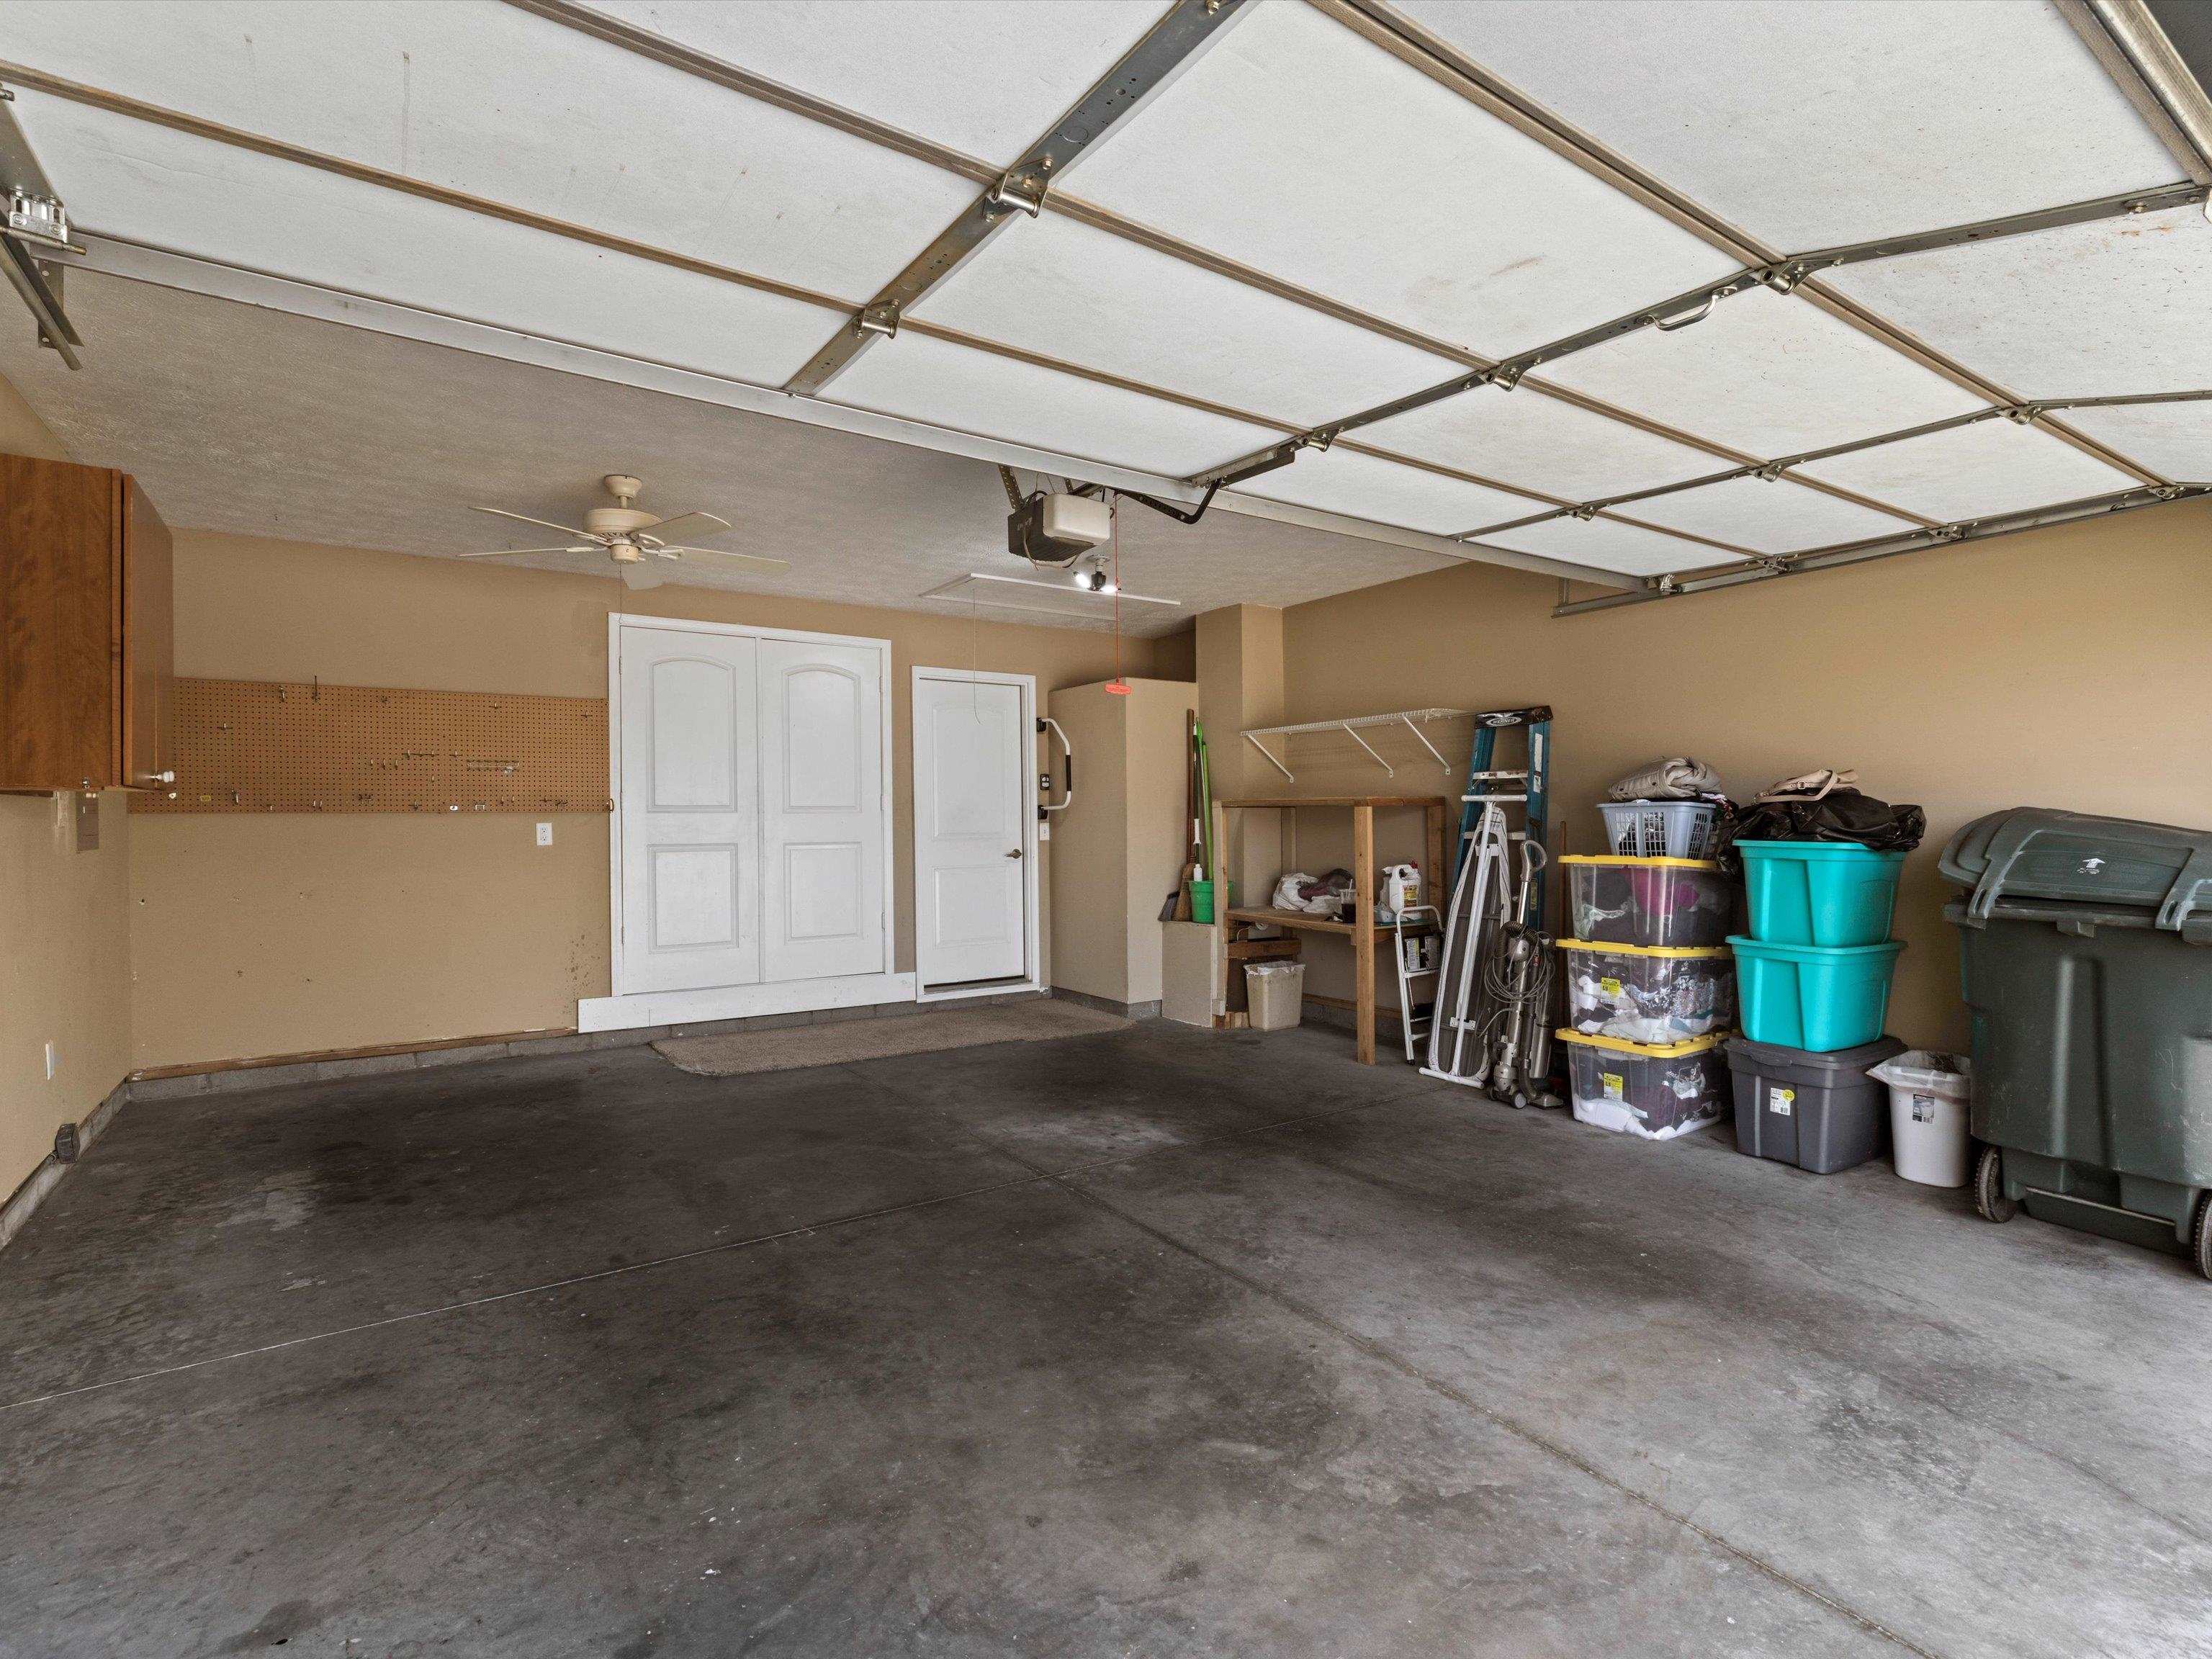
Storage Building, Gazebo, Privacy Fence, Concrete Drive
Elementary School
Highland Elementary School
Middle School
Daviess County Middle School
High School
DAVIESS COUNTY HIGH SCHOOL
Sales Price
$283,900
HOA
$160/yr

Downloads

2765 High Pass Pointe

Schedule a Tour

We would love to help you see this beautiful home! As a full-service brokerage, we can help you tour. Please submit an offer, and answer questions about the buying process.
Thank you

for your interest in 2765 High Pass Pointe, Owensboro, KY 42303

2765 High Pass Pointe
Navigate
The Summit

Explore The Summit

read more
2765 High Pass Pointe
explore in 3d

Mortgage Calculator

Estimate your monthly mortgage payment, including the principal and interest, property taxes, and HOA. Adjust the values to generate a more accurate rate.
$0,000 Your Payment 20 15 65
$0,000 Your Payment

I'm Interested In

2765 High Pass Pointe

or
  • CallApril Rose

    License #243514

  • Follow Us On Instagram