Leave a Message

By providing your contact information to EPIC Realty, your personal information will be processed in accordance with EPIC Realty's Privacy Policy. By checking the box(es) below, you consent to receive communications regarding your real estate inquiries and related marketing and promotional updates in the manner selected by you. For SMS text messages, message frequency varies. Message and data rates may apply. You may opt out of receiving further communications from EPIC Realty at any time. To opt out of receiving SMS text messages, reply STOP to unsubscribe.

Thank you for your message. We will be in touch with you shortly.

Explore Our Properties

Property Description

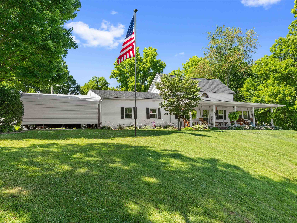
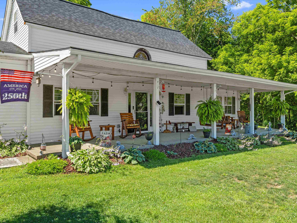
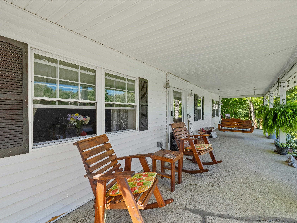
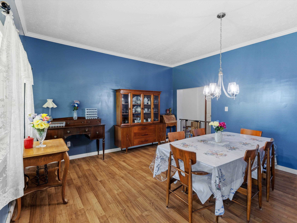
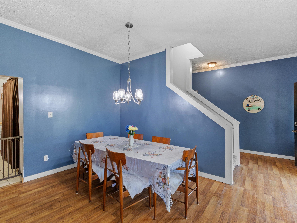
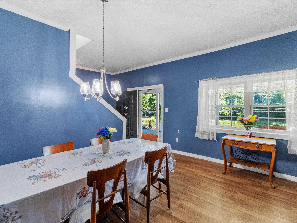
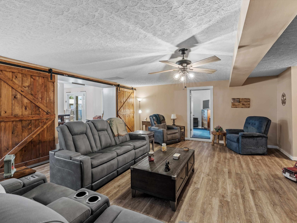
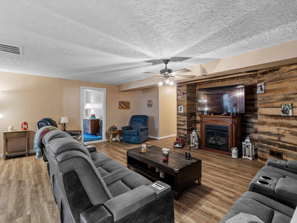
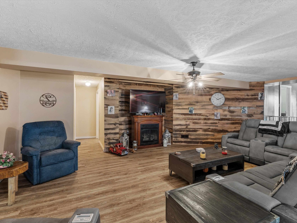
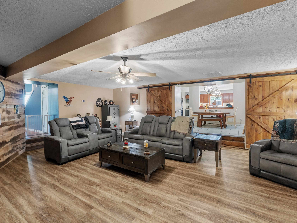
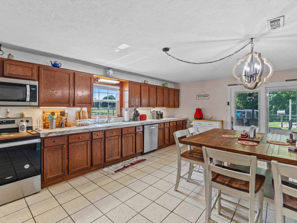
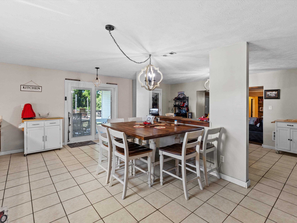
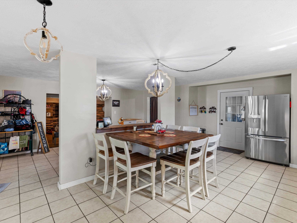
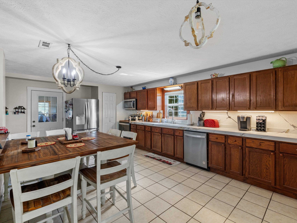
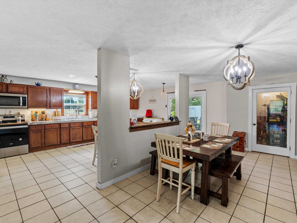
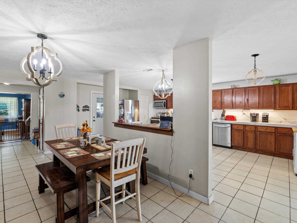
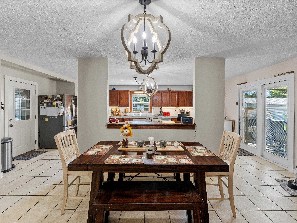
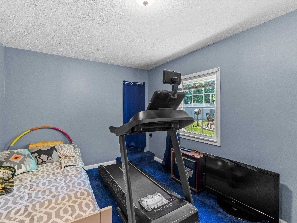
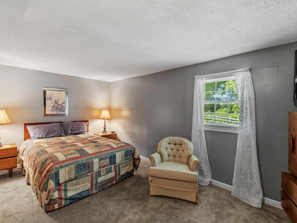
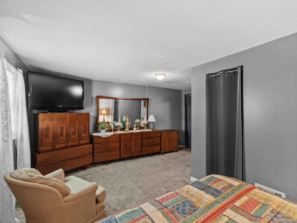
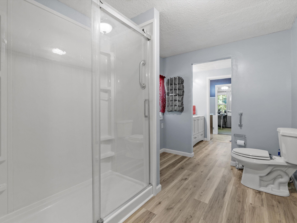
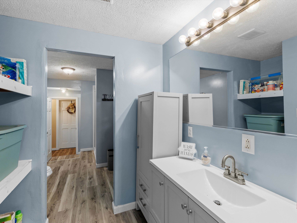
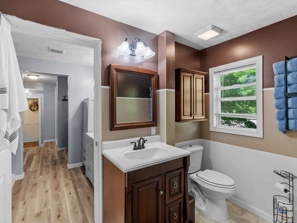
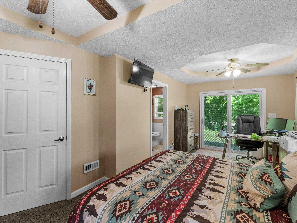
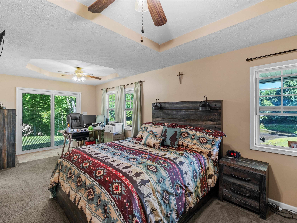
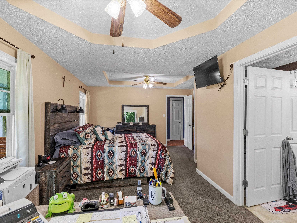
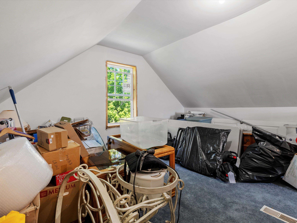
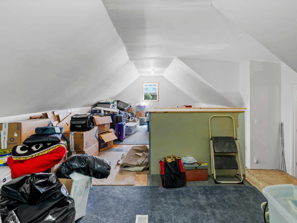
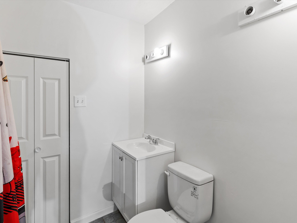
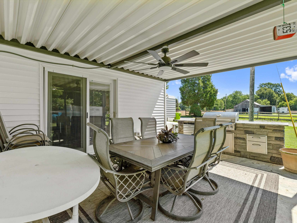
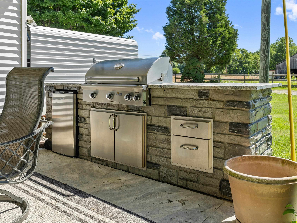
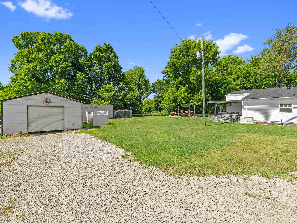
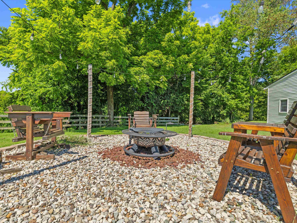
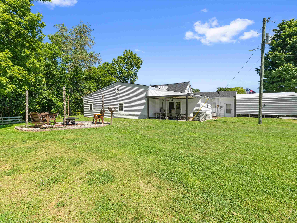
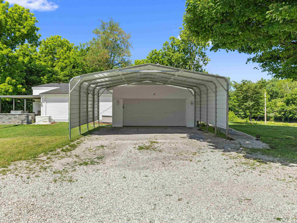
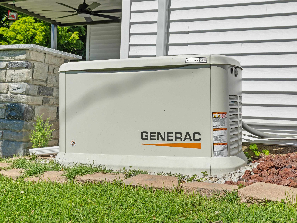
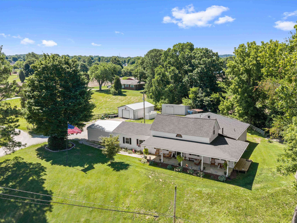
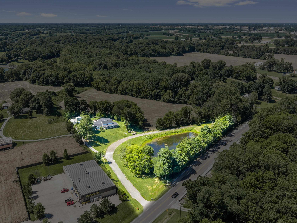
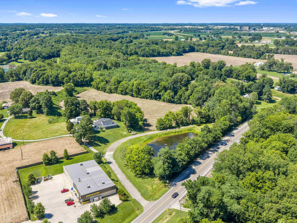
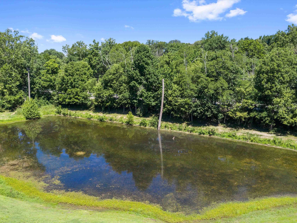
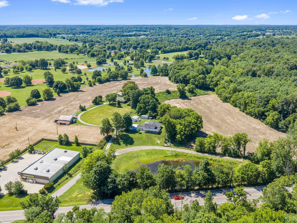
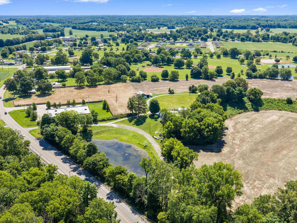
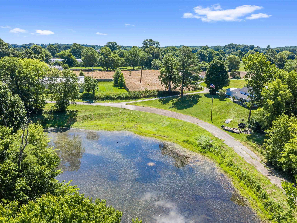
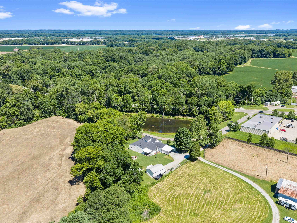
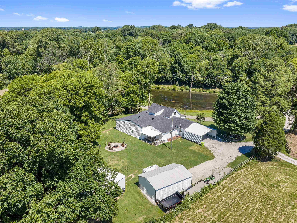
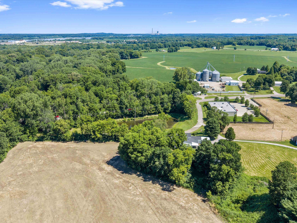
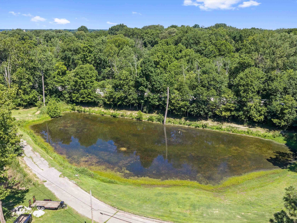
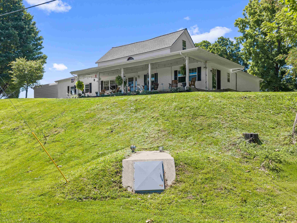
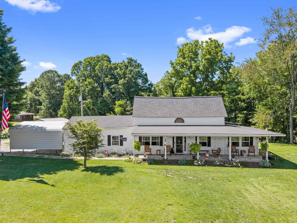
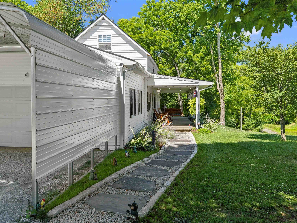
Your little slice of heaven on the East Side! Situated on just under 3 acres with beautiful scenic views, natural light, and extensive updates throughout, this 3 bedroom, 3 bath home is a must see. The home offers a split bedroom layout and inviting indoor/outdoor living spaces. The country kitchen features new quartz countertops, newer appliances, and new sliding doors leading to a covered patio with outdoor kitchen, leathered granite countertop, mini fridge, propane grill, and beautiful stonework. The dining room includes crown moulding, and the spacious living room offers new luxury vinyl flooring, a freestanding gas fireplace, and tongue-and-groove barn wood accent wall. The primary suite features new sliding doors to a wood deck, remodeled bath with walk-in shower, and walk-in closet. Both main-level baths have been updated. The second level has a full bath and just over 1000sf finished bonus room! Outdoor features include a covered front porch overlooking the pond, storm shelter, propane Generac, fire pit with lighting, heated 20x30 insulated shop with electric, 18x24 shed with new 12x12 extension, new carport, new patio cover, professional landscaping, and custom wood outdoor furniture that remains for the new owners to enjoy! Major updates include new roof on home, shop, and outbuildings, new siding, gutters, and gutter guards. This one is a must see! Current owners have put lots of love into this property!

Overview

Property Status
Pending
Lot Size
2.32 Sq.Ft.
MLS ID
95144
Property Type
Residential
Year Built
1906

Features & Amenities

Neighborhood
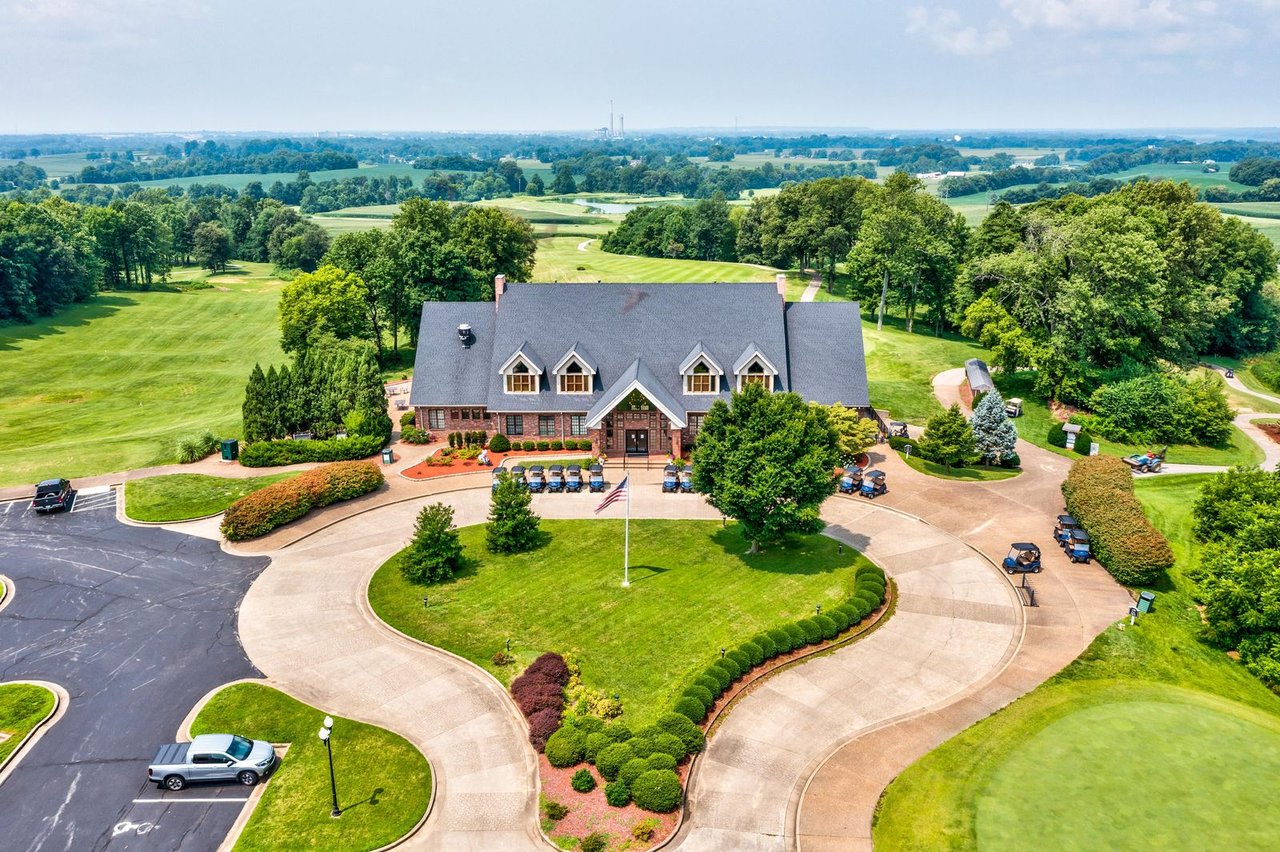
The Summit
Architecture Styles
15 Story
Water Source
County
Roof
Dimensional
Lot Features
Rolling
Heat Type
Forced Air
Air Conditioning
Central Electric
Fireplace
Free-standing, Gas Starters, Living Room Fireplace
Appliances
Dishwasher, Dryer, Microwave, Other- See Remarks, Range, Refrigerator, Washer
Other Interior Features
Ceiling Fan(s), Granite, Master Downstairs, Split Bedroom, W/D Hookup, Walk-in Closet, Walk-in Shower
Sewer
Septic Tank
Substructure
Crawl Space, Slab
Other Exterior Features
Deck, Trees/Wooded, Asphalt Drive, Storage Building, Gravel Drive, Gas Grill, Fence, Outdoor Kitchen
Elementary School
East View Elementary School
Middle School
Daviess County Middle School
High School
DAVIESS COUNTY HIGH SCHOOL
Sales Price
$349,900

Downloads

5346 HWY 144

Schedule a Tour

We would love to help you see this beautiful home! As a full-service brokerage, we can help you tour. Please submit an offer, and answer questions about the buying process.
Thank you

for your interest in 5346 HWY 144, Owensboro, KY 42303

5346 HWY 144
Navigate
The Summit

Explore The Summit

read more

Mortgage Calculator

Estimate your monthly mortgage payment, including the principal and interest, property taxes, and HOA. Adjust the values to generate a more accurate rate.
$0,000 Your Payment 20 15 65
$0,000 Your Payment

I'm Interested In

5346 HWY 144

Follow Us On Instagram